



Lux, lumens, lm/W: three quantities not to confuse
Standards are expressed in lux: illuminance, i.e. the light received per square metre (1 lux = 1 lumen per m²), measured with a lux meter on the work surface. The lumen (lm) is the flux emitted by the luminaire. Luminous efficacy (lm/W) indicates the lumens produced per watt: a criterion for savings, not for comfort. A 4,000 lm panel at 100 lm/W consumes 40 W, but on its own guarantees no level in lux.
The standard targets a maintained illuminance (Ēm): the average still achieved at the end of the maintenance cycle, with aged LEDs and dirty diffusers. You therefore size above the target.
NF EN 12464-1:2021 values room by room
For each task: maintained illuminance, maximum UGR, minimum uniformity (Uo, minimum to average) and minimum colour rendering (Ra).
| Room or task | Ēm (lux) | UGR max | Uo min | Ra min |
|---|---|---|---|---|
| Writing, reading, data entry, screen work | 500 | 19 | 0.60 | 80 |
| CAD workstations | 500 | 19 | 0.60 | 80 |
| Technical drawing | 750 | 16 | 0.70 | 80 |
| Meeting and conference rooms | 500 | 19 | 0.60 | 80 |
| Reception, front desk | 300 | 22 | 0.60 | 80 |
| Filing, photocopying | 300 | 19 | 0.40 | 80 |
| Archives | 200 | 25 | 0.40 | 80 |
| Corridors and circulation areas | 100 | 28 | 0.40 | 40 |
| Stairs | 100 | 25 | 0.40 | 80 |
| Cafeteria, kitchenette | 200 | 22 | 0.40 | 80 |
| Toilets | 200 | 25 | 0.40 | 80 |
Source: NF EN 12464-1:2021, "offices", "circulation areas" and "rest, sanitation and first aid rooms" tables. Base values, to be maintained over the task area.
Task area, surrounding area, background
The 500 lux applies to the task area (work surface and screen). Within a 0.5 m band around it, the surrounding area can drop to 300 lux (Uo 0.40); beyond that, the background area receives at least one third of the surrounding area's level. In an open-plan office, where workstations move, light the entire floor at 500 lux.
What changes with the 2021 version
- Modified illuminance: alongside the base value, the standard gives a higher value (1,000 lux for writing and screen work) when the task is demanding, long or performed by older occupants.
- Walls and ceilings: a minimum illuminance is given room by room, around 150 lux on walls and 100 lux on the ceiling for office workstations (Uo 0.10). A dark ceiling creates a cave effect, even with 500 lux on the desks.
- Cylindrical illuminance: the light received by faces, useful in meeting rooms and at reception (around 150 lux).
Design office tip
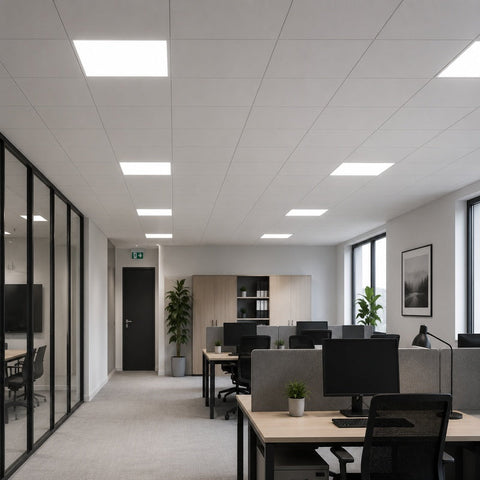
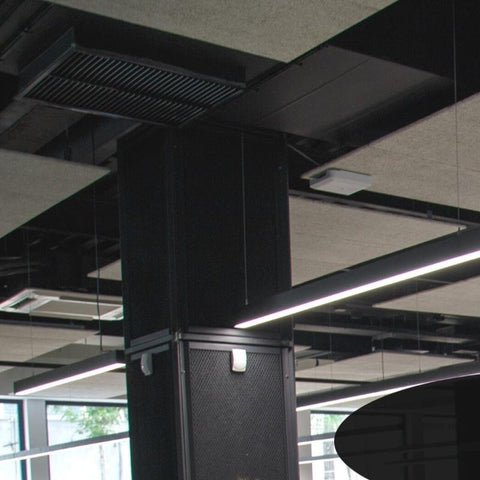
Recessed panels send no light upwards: the ceiling is lit only by reflection. If the specification includes the 2021 ceiling values, linear pendants with an indirect component above the desks solve the problem more reliably than overpowered panels.
What the French Labour Code requires
What the regulations say
Article R4223-4 sets minimums measured on the work surface or, failing that, at floor level: 40 lux on indoor circulation routes, 60 lux on stairs and in warehouses, 120 lux in work premises, changing rooms and toilets, 200 lux in windowless rooms used for permanent work. Article R4223-3 requires work premises to have sufficient natural light wherever possible, and article R4213-2 makes this a design requirement for the project owner.
These minimums protect health, not comfort: an office at 120 lux is legal but tiring to read in. The benchmark for commercial buildings remains NF EN 12464-1, which must be expressly cited in the specification to become contractual.
Daylight does not remove the need for lighting sized for night-time and winter, but it does allow it to be dimmed during the day. Position workstations perpendicular to the windows: no backlighting and no reflections on the screen.
Glare and screens: UGR 19 and luminance
UGR rates the discomfort glare produced by luminaires seen from the workstation. The limit is 19 for writing, screen work and meetings, 16 for technical drawing, 22 at reception.
The UGR on a product datasheet is calculated in a standard room (CIE tabular method). The actual UGR depends on the room, the layout and the observer's position: a "UGR 19" panel is necessary but not sufficient, and only a calculation can confirm it.
Reflections on screens
UGR does not deal with reflections. For screen workstations, the standard also limits the average luminance of luminaires seen at an angle of 65° or more from the vertical: 3,000 cd/m² for high-luminance screens, 1,500 cd/m² for less bright screens. A panel with a micro-prismatic diffuser meets these values; a low-end opal diffuser or a luminaire with exposed LEDs rarely does.
- Rows of luminaires parallel to the windows, between the rows of desks, never behind the screens.
- Light, matt walls and non-glossy work surfaces.
Colour temperature, presence detection and dimming
NF EN 12464-1 does not impose a colour temperature: it requires a choice consistent with the use. In offices, 4,000 K (neutral white) is the benchmark for workstations and meeting rooms, 3,000 K for reception, cafeteria and break areas. 6,500 K, often described as stimulating, is poorly tolerated over a full day: we advise against it. Keep a single colour temperature per floor and an Ra of at least 80.
Where to detect, where to dim
- Corridors, toilets, archives: presence detection, short time delay.
- Meeting rooms: adjustable lighting required by the standard, with at least two scenes (meeting, projection).
- Window-side workstations: daylight-linked dimming on the first row.
- Open-plan office: absence detection (manual on, automatic off).
- Whole floor: constant illuminance control absorbs the oversizing due to the maintenance factor, so the new installation runs below its rated power.
Check the drivers (DALI or 1-10 V) before choosing the sensors. The LED savings calculator estimates the savings from a retrofit.
Worked example: a 100 m² open-plan office with 60x60 panels
Data: 12.5 x 8 m floor, 2.70 m height under suspended ceiling, work surface at 0.80 m, reflectances of 70% for the ceiling, 50% for the walls, 20% for the floor. Target: 500 lux maintained, UGR 19 maximum, Uo of at least 0.60. Luminaire: recessed UGR 19 60x60 panel, 4,000 lm for 40 W.
- Working height: h = 2.70 - 0.80 = 1.90 m.
- Room index: K = (L x l) / (h x (L + l)) = 100 / (1.90 x 20.5), i.e. about 2.6.
- Utilisation factor (FU): read from the manufacturer's photometric tables for K = 2.6 and these reflectances. Assumption used: 0.70.
- Maintenance factor (FM): LED flux depreciation, failures, soiling. For quality LEDs in a clean office: 0.80.
- Total flux required: Φ = Ēm x S / (FU x FM) = 500 x 100 / (0.70 x 0.80), i.e. about 89,300 lm.
- Number of panels: 89,300 / 4,000 = 22.3. Round up to 24 for a regular 6 x 4 grid.
- Check: 24 x 4,000 x 0.70 x 0.80 / 100, i.e. about 540 lux maintained. At commissioning, with no depreciation, the floor receives about 670 lux: dimming can bring it back to the target.
- Layout: spacing of 12.5 / 6, i.e. about 2.1 m, and 8 / 4 = 2.0 m, first row about 1 m from the walls. The spacing to working height ratio stays close to 1.1, which favours uniformity.
Result: 960 W installed, i.e. 9.6 W/m². The lumen method gives the right order of magnitude, but not the uniformity, the actual UGR or the illuminance on walls and ceiling. For a tender file, have a lighting study carried out on your plans. On solid ceilings, surface or suspension mounting kits allow the same layout.
Common mistakes
- Replacing a fluorescent installation panel for panel without recalculating.
- Forgetting the maintenance factor: set at 500 lux when new, the installation falls below the standard as it ages.
- Comparing luminaires on their wattage instead of their flux.
- Placing panels above the screens.
- Leaving the ceiling and walls in shadow.
Your specifications in 8 points
- Standards cited: NF EN 12464-1:2021 and article R4223-4 of the French Labour Code.
- For each room: task, maintained Ēm, UGR, Uo, Ra, and justified modified values.
- Wall and ceiling illuminance and cylindrical illuminance according to the 2021 version.
- Declared maintenance factor and associated maintenance plan.
- Luminance limits with respect to screens and layout relative to workstations and windows.
- Colour temperature by zone (4,000 K at workstations, 3,000 K at reception and in break areas) and Ra of at least 80.
- Controls: presence detection, daylight dimming, meeting scenes, driver protocol.
- Deliverables: photometric calculation report, technical datasheets (flux, lm/W, UGR, lifetime) and handover measurement with a lux meter. For pricing, request a quote.