





How many lux: the values zone by zone
A covered car park falls under NF EN 12464-1 (2021), which treats indoor car parks as a separate category. The values are maintained average illuminance at floor level: they must be met at the end of the installation's life, including soiling.
| Zone (covered car park) | Em (lux) | UGR max | Uo | Ra (CRI) |
|---|---|---|---|---|
| Entry and exit ramps, daytime | 300 | 25 | 0.40 | 40 |
| Entry and exit ramps, night-time | 75 | 25 | 0.40 | 40 |
| Traffic aisles | 75 | 25 | 0.40 | 40 |
| Parking bays | 75 | 25 | 0.40 | 40 |
| Pay desk, reception | 300 | 19 | 0.60 | 80 |
Source: NF EN 12464-1 (2021), indoor car parks. Uo = Emin / Em over the area.
Under a low ceiling, it is the 0.40 uniformity, more than the total flux, that determines the number of luminaires.
What the regulations say
The French Labour Code (article R4223-4) sets minimums that apply as soon as employees use the car park: 40 lux on indoor circulation routes, 10 lux in outdoor circulation areas and routes. These are legal minimums, not design targets: the standard requires more.
Ramps and entrance zone: managing visual adaptation
In broad daylight, a driver goes from several tens of thousands of lux outside to 75 lux inside the car park. Without a transition, the entrance looks like a black hole and pedestrians become invisible. Hence the 300 lux on ramps during the day, four times the aisle level, which act as a lighting transition zone.
At night, the problem is reversed: the eye is already adapted to darkness and the ramp drops back to 75 lux. The right set-up is two-level lighting controlled by an astronomical clock or a twilight sensor, with dimmable waterproof battens or two separate circuits.
Design office tip
Extend the boosted level over the first few metres of the floor after the ramp, where drivers are finding their way and crossing paths with pedestrians. Mount ramp luminaires along the slope, not across it, to avoid a stroboscopic effect of light and dark bands on the windscreen.
Layout, heights, IP and IK
Lines above the aisles
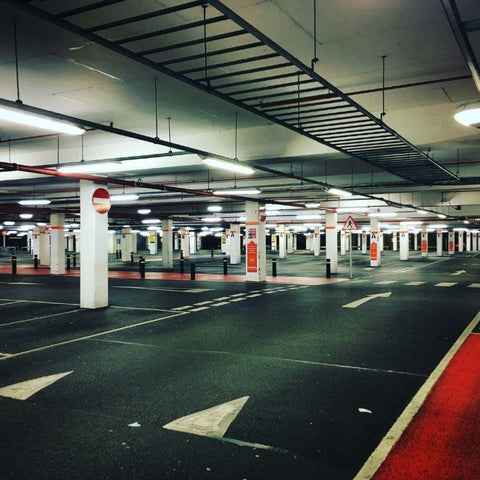
Underground, luminaires are installed in continuous lines above the aisles, parallel to the direction of traffic: they guide drivers and light the front of parked vehicles. Additional lines above the rows of bays ensure uniformity right to the back of the spaces. Linkable battens connect end to end with a single power supply point per line.
Heights: indoor and outdoor are completely different
Under a concrete slab, luminaires are generally between 2.2 and 3 m above the floor. The 4.5 to 12 m ranges often quoted apply to outdoor car parks with poles: small car parks around 4.5 to 6 m, large areas up to 10 or 12 m. The lower the luminaire, the closer together the light points must be: unit wattage does not make up for excessive spacing.
IP and IK
Allow IP65 as a minimum: condensation, dust, de-icing salts brought in by tyres. If the car park is cleaned with high-pressure washers, go up to IP66 or IP69K. For impact resistance, IK08 in standard areas, IK10 on ramps and in areas used by tall vans. The height clearance for permitted vehicles must stay below the luminaires.
Detection and dimming
A car park is lit day and night even though most bays are empty most of the time. Battens with sensor stay at a low standby level (often 10 to 30% of the flux) and rise to 100% when a vehicle or pedestrian approaches. Prefer a standby level to switching off completely.
Emergency lighting and accessibility in public buildings (ERP)
In a covered car park, emergency lighting is added to normal lighting. It signals exits and changes of direction and allows evacuation in the event of a power cut. It is provided by self-contained emergency lighting units (BAES) mounted high up, visible from any point despite parked vehicles. Stairwells and pedestrian airlocks are fitted with IP65 bulkheads.
The applicable text depends on the building: French fire safety regulations for public buildings (ERP) (general provisions and type PS) for a car park open to the public, French decree of 31 January 1986 for a residential building car park, French Labour Code (article R4227-14) for a company car park. NF EN 1838 gives the levels for escape lighting, including 1 lux minimum along the centre line of escape routes.
What the regulations say
For an ERP car park, the French decree of 20 April 2017 on accessibility requires 50 lux at every point of the pedestrian routes in a covered car park and 20 lux outdoors, measured at floor level. If the lighting works with presence detection, detection must cover the entire area concerned and two successive detection zones must overlap; if the lighting is timed, it must dim out gradually.
Outdoor car parks: levels and light pollution
Outdoors, NF EN 12464-2 classifies car parks by traffic intensity, with much lower levels than underground.
| Outdoor car park | Em (lux) | Uo | RGL max | Ra (CRI) |
|---|---|---|---|---|
| Light traffic (local shops, apartment buildings) | 5 | 0.25 | 55 | 20 |
| Medium traffic (offices, factories, department stores) | 10 | 0.25 | 50 | 20 |
| Heavy traffic (large shopping centres, sports complexes) | 20 | 0.25 | 50 | 20 |
Source: NF EN 12464-2, parking areas. RGL: glare rating for outdoor workplaces (UGR does not apply outdoors).
Large areas are equipped with pole-mounted luminaires, small ones with façade-mounted floodlights with sensor, installed flat rather than tilted. Pedestrian routes to the building are completed with outdoor wall lights.
What the regulations say
The French decree of 27 December 2018 on light pollution covers uncovered or semi-covered car parks. For a new installation: virtually no light emitted above the horizontal (ULR below 1%), at least 95% of the flux directed downwards (CIE flux code no. 3), colour temperature of 3,000 K maximum, limited installed flux density (35 lm/m² in built-up areas, 25 lm/m² outside them). A car park linked to a business must be switched off no later than 2 hours after closing and must not be switched back on before 7 a.m., or 1 hour before activity resumes.
Cool white is therefore ruled out outdoors, and with a 20 lux target, the 35 lm/m² limit requires optics with high useful efficiency: check this from the preliminary design stage.
Worked example: a 1,200 m² underground level
Assumptions: 40 × 30 m level, 2.6 m height under slab, two 5 m aisles and four rows of 5 m deep bays, around fifty spaces. Target: 75 lux maintained, Uo ≥ 0.40. Ramp and pay desk handled separately.
- Flux required (lumen method): Φ = E × S / (U × MF), with a utilance factor U of 0.7 (concrete ceiling, large low room) and a maintenance factor MF of 0.8. Φ = 75 × 1,200 / 0.56, i.e. about 160,000 lm.
- Choice of luminaire: IP65 waterproof battens of about 4,000 lm at 140 lm/W, i.e. roughly 29 W each. 160,000 / 4,000 = 40 battens.
- Layout: 5 lines of 8 battens spaced 5 m apart. Two lines along the centre of the aisles, one along the centre of the central double row, two at 2.5 m from the walls above the outer rows.
- Power: 40 × 29 W, i.e. about 1.15 kW, less than 1 W/m².
- Consumption: lit 24/7 at full power, the level consumes about 10,000 kWh per year. By keeping the 16 aisle battens at 100% and fitting the 24 bay battens with a sensor (full light 30% of the time, 20% standby the rest), consumption drops to around 6,700 kWh, a saving of one third.
This preliminary sizing gives the order of magnitude. A point-by-point calculation then checks uniformity at the back of the bays and wall illuminance: that is the purpose of our lighting study. To estimate the savings from relamping, use the LED savings calculator.
The mistakes we see most often
- A ramp lit like the aisles: a black hole at the entrance during the day.
- Lines only above the aisles: dark bays and Uo not met.
- A sensor that switches everything off: dark zones on pedestrian routes, non-compliant in ERPs.
- Floodlights tilted towards the horizon outdoors: glare and light wasted towards the sky.
- BAES units hidden by parked vans.
Your specifications in 8 points
- Type of car park (covered, semi-covered, outdoor) and status (ERP, residential, company): this determines the applicable texts.
- Plans showing aisles, bays, ramps, pedestrian routes and height under slab.
- Target levels per zone: 300 lux by day and 75 lux by night on ramps, 75 lux on aisles and bays, 300 lux at the pay desk, Uo 0.40.
- ERP requirements: 50 lux on covered pedestrian routes, detection with overlapping zones, gradual dimming out.
- Ingress protection ratings: IP65 minimum, IP66 or IP69K if washed down, IK08 to IK10 depending on exposure.
- Controls: sensors per row, standby level, astronomical clock for the ramp.
- Emergency lighting: BAES escape units positioned and visible from any point.
- Outdoors: level according to traffic, 3,000 K maximum, flux directed downwards, switch-off times under the 2018 decree.
Send these details with your plans for a costed quote request.